Table of Contents
- Quick Comparison: Modern vs Traditional Room Layout at a Glance
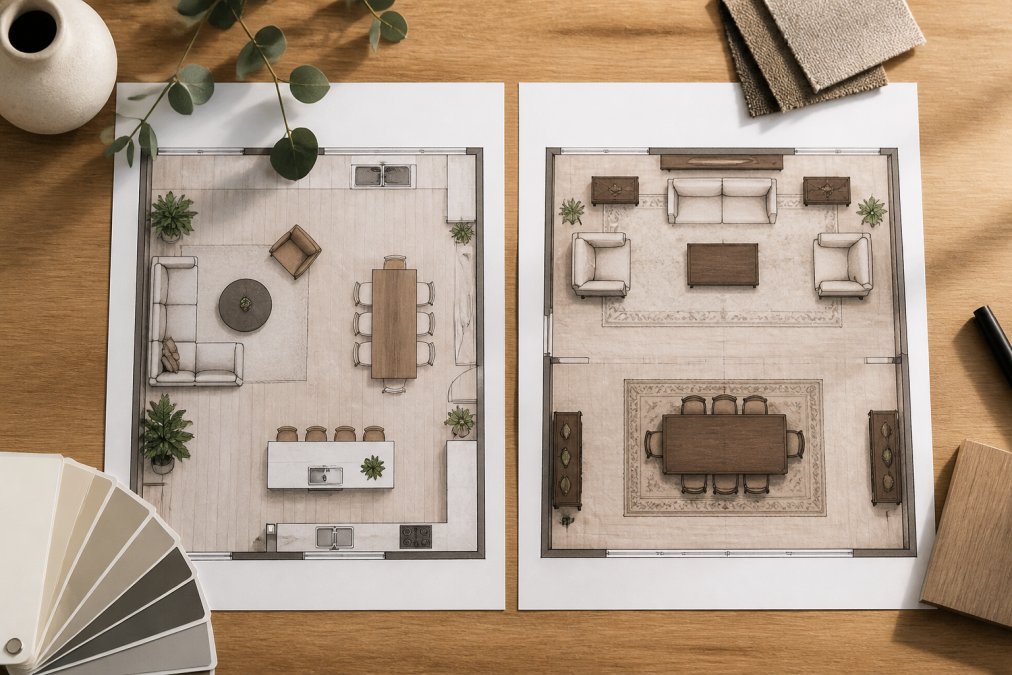
- Defining Traditional Room Layout: Defined Rooms, Symmetry, and Ornate Detail
- Defining Modern Room Layout: Open Floor Plan and Clean Lines
- Interior Design Symmetry vs Asymmetry: Proportional Balance in Practice
- How to Arrange Furniture for Better Flow in Either Style
- The 70/30 Rule Interior Design Framework for Mixing Modern and Traditional
- Small Spaces, Budgets, and Sustainability: Practical Layout Decisions
- Conclusion: Choosing Your Layout Direction
- Frequently Asked Questions
Last Updated: September 16, 2026
Quick Comparison: Modern vs Traditional Room Layout at a Glance
Modern and traditional room layout principles diverge on nearly every structural decision. Modern layouts favor open floor plans, clean lines, and functional minimalism. Traditional layouts rely on defined rooms, bilateral symmetry, and ornate detailing. This guide from Verra Luxe Home breaks down both approaches so you can choose the direction that fits your home and how you actually live.
| Feature | Modern Room Layout | Traditional Room Layout |
|---|---|---|
| Floor plan | Open, multi-functional | Defined, single-purpose rooms |
| Symmetry | Intentional asymmetry | Bilateral symmetry |
| Materials | Natural and synthetic mix | Natural materials, craftsmanship |
| Color palette | Neutral with bold accents | Warm, layered, rich tones |
| Ornamentation | Minimal, structural simplicity | Decorative molding, ornate detailing |
| Best for | Entertaining, small spaces | Formal living, period homes |
Defining Traditional Room Layout: Defined Rooms, Symmetry, and Ornate Detail
Traditional room layout is built on defined rooms, bilateral symmetry, and layered ornamentation. Each space serves one purpose, and furniture mirrors itself across a central axis: a sofa faces a matching pair of armchairs, and a console table sits dead center against the wall.
Defining Modern Room Layout: Open Floor Plan and Clean Lines
Modern room layout removes interior walls, prioritizes spatial flow, and treats furniture as functional sculpture rather than decoration. The open floor plan is its signature move: kitchen, dining, and living areas share one continuous volume.
Open Floor Plan vs Defined Rooms
Open floor plans maximize spatial flow and light; defined rooms maximize privacy and acoustic separation. A modern layout suits households that entertain and want sightlines across the home, while a traditional layout suits those needing quiet zones for work, reading, or sleep. The practical question is which matches your daily routine.
Material Palette: Natural Materials vs Synthetic Materials
Traditional layouts lean on natural materials: solid wood, stone, wool, and brass that patina over time. Modern layouts mix natural and synthetic materials freely, pairing oak with powder-coated steel and glass. Neither is more durable by default; the difference shows up in maintenance, since natural materials age visibly while synthetic surfaces stay uniform but can look dated faster.
Interior Design Symmetry vs Asymmetry: Proportional Balance in Practice
Interior design symmetry vs asymmetry is the clearest dividing line between the two styles. Symmetry mirrors elements across a central axis, creating calm and formality. Asymmetry balances visual weight without mirroring, creating movement and interest. The choice is not purely aesthetic, it changes how a room feels to occupy and how well it functions.
The Psychological Impact of Balance
Symmetry reads as order. A mirrored arrangement gives the eye a predictable path, which most people experience as calm and formality, useful in a dining room or entry. The trade-off is that strict symmetry can read as static: a perfectly mirrored living room offers few cues about where to sit, so guests default to the most obvious seat and the room feels less inviting than it looks.
How to Apply Each Approach
- Symmetry: Place matching lamps on either end of a console. Center art above the focal point. Use pairs. Keep spacing even on both sides of the axis.
- Asymmetry: Offset a large artwork with a smaller, denser cluster. Balance a dark sofa with a light rug and airy curtains. Use one tall element to counter several low ones.
- Proportional balance: Match furniture scale to ceiling height. Low ceilings need low-profile pieces; tall rooms can carry visual weight higher. A common rule of thumb is that the tallest piece in a seating group should not exceed roughly two-thirds of the wall height behind it.
A quick test for proportional balance: squint at the room. If one side reads noticeably heavier, the visual weight is off, regardless of whether the layout is symmetrical or not. A second test: photograph the room from the main entry point and look at the image on your phone. The camera flattens depth and makes imbalance easier to spot than it is in person.
Where the Two Approaches Meet
Most real rooms are not purely symmetric or asymmetric. A traditional living room may use symmetric seating around a fireplace but asymmetric art on the flanking walls; a modern open plan may use an asymmetric furniture grouping but a symmetric kitchen island. The principle to hold onto is proportional balance: both sides should carry roughly equal visual weight, whether or not the objects mirror each other.
How to Arrange Furniture for Better Flow in Either Style
How to arrange furniture for better flow comes down to one rule: walking paths come first, furniture second. Map your traffic routes before placing a single piece. Most rooms need a clear path of roughly 90 centimeters between seating and the nearest wall or console.
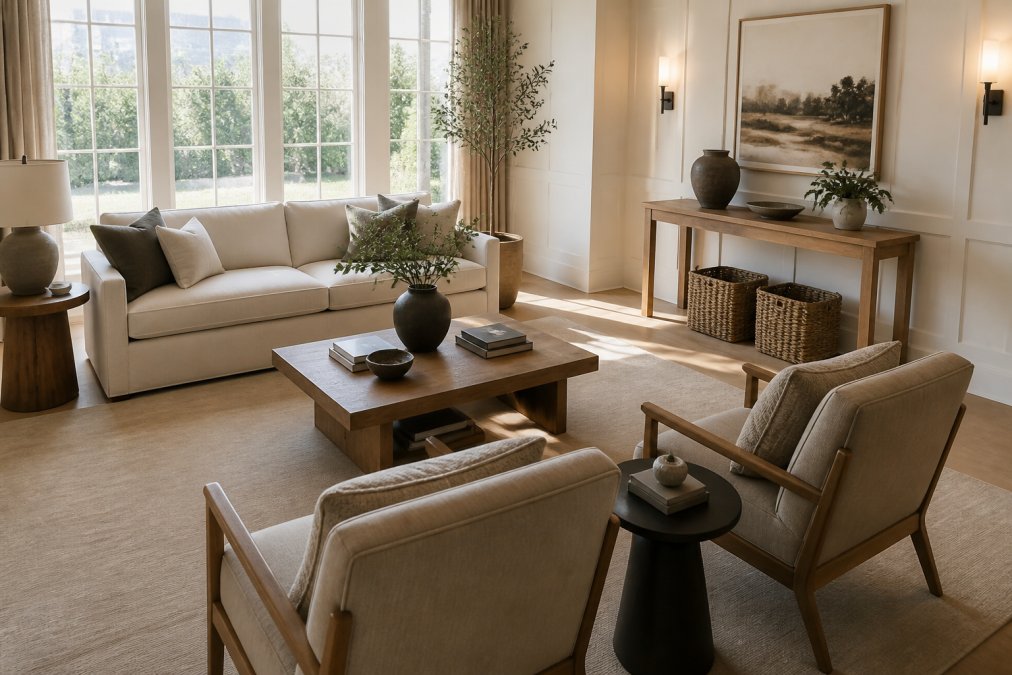
Placing the primary sofa against the longest wall usually breaks the layout. It forces every guest to turn their head to see anyone else, and it kills conversation flow in both modern and traditional rooms.
The 70/30 Rule Interior Design Framework for Mixing Modern and Traditional
The 70/30 rule interior design framework is the most practical way to blend both styles without a room looking confused. Commit 70 percent of the room to one dominant style and 30 percent to the other. The dominant style sets the architecture and the big pieces. The secondary style shows up in accents.
| Dominant Style (70%) | Accent Style (30%) | What to Keep | What to Swap |
|---|---|---|---|
| Traditional | Modern | Molding, symmetry, natural materials | Add geometric accents, neutral art |
| Modern | Traditional | Open plan, clean lines, low furniture | Add curved silhouettes, wool textures |
Small Spaces, Budgets, and Sustainability: Practical Layout Decisions
Most layout advice assumes a large, open-concept home, but the majority of rooms people actually need help with are small, rented, or budget-constrained. Here is how modern and traditional principles translate when space, money, and materials are limited.
Small Space Application: When Open Plan Wins and When It Does Not
In a compact home, the open floor plan usually wins on function: one room doing three jobs beats three cramped rooms. But full openness removes the acoustic and visual separation small households often need, especially anyone working or taking calls from home. The practical answer is not to build walls but to create implied zones with furniture and rugs.
- Define zones with rugs, not walls. A rug under the seating area and a separate rug under the dining table signals two rooms in one. Keep a clear walking path of roughly 90 centimeters between zones.
- Use the back of a sofa as a boundary. Floating a sofa perpendicular to the wall creates a visual wall between living and dining without blocking light.
- Go vertical in traditional-leaning small rooms. Symmetric wall arrangements, a pair of sconces, a centered mirror, stacked art, add traditional formality without consuming floor space.
- Keep the largest piece low and light. In small modern rooms, a low-profile sofa in a light neutral reads as more space than a tall, dark, overstuffed one, even when the footprint is identical.
- Avoid the corner push. Pushing every piece against the walls makes a small room feel like a storage unit. Pulling the main seating group inward, even by a few inches, usually makes the room feel larger because it creates a defined center.
In small spaces, the layout decision matters more than the decor decision. Get the furniture placement right and the room works. Get it wrong and no accessory will fix it.
Budget-Conscious Implementation
Budget-conscious implementation favors one strategy: spend on the pieces that define the layout and save on the rest. The sofa, rug, and lighting carry a room’s structure; accents can be layered in over time.
A workable order of operations for a mid-range budget:
- Fix the layout first, on paper. Measure the room, mark door swings and traffic paths, and decide the furniture positions before buying anything. Layout mistakes are the most expensive ones to correct.
- Invest in the anchor piece. The sofa in a living room or the bed in a bedroom sets the scale for everything else. Buy the best one the budget allows and keep it neutral.
- Buy the rug to fit the layout, not the room. A rug that is too small makes any arrangement look unfinished. In a seating area, the front legs of all major pieces should sit on the rug.
- Layer lighting in stages. One overhead fixture plus one task light plus one accent light is usually enough. Add the accent light last.
- Save on accents and swap them seasonally. Pillows, throws, and small art are the cheapest way to shift a room between modern and traditional without changing the layout.
Sustainability and Material Sourcing
Sustainability and material sourcing deserve the same discipline. Natural materials like solid wood and wool last decades when maintained, which is often the most sustainable choice available: U.S. EPA guidance on sustainable materials management outlines how durable goods reduce long-term waste compared with frequent replacement. When sourcing, ask where the wood was grown and how the finish was applied.
A few practical questions to ask before buying:
- Is the frame solid wood or engineered? Solid hardwood frames can be refinished and repaired; many engineered frames cannot.
- Is the finish repairable? Oiled and waxed finishes can be touched up at home. Some factory-applied synthetic finishes cannot.
- Is the textile natural or blended? Wool, linen, and cotton biodegrade and can often be reupholstered. Many synthetic blends shed microfibers in the wash and are harder to recycle.
- Can the piece be reupholstered or refinished? A piece that can be given a second life is almost always the more sustainable purchase, regardless of style.
Conclusion: Choosing Your Layout Direction
The hardest part of this decision is not picking a style but committing to one direction long enough for the room to feel intentional. Most rooms fail because they drift between modern and traditional without a rule.
Frequently Asked Questions
What are the key differences between modern and traditional interior design?
Traditional room layout relies on defined rooms, symmetrical furniture placement, ornate detailing, and decorative molding. Modern room layout favors an open floor plan, clean lines, geometric shapes, and a neutral color palette with natural materials. The biggest practical difference is spatial flow: traditional layouts direct movement through corridors and doorways, while modern layouts let rooms flow into one another. Neither is objectively better; the right choice depends on your home’s architecture and how you use each space.
What is the 70/30 rule in interior design?
The 70/30 rule interior design principle means roughly 70 percent of a room follows one dominant style and 30 percent introduces a contrasting style. In a traditional room, that could mean 70 percent classic furniture and moldings with 30 percent modern lighting or a contemporary art piece. The ratio keeps the space cohesive instead of looking like a showroom of mismatched pieces, and it works in both large open floor plans and smaller defined rooms.
Do modern room layouts always prioritize open floor plans over traditional compartmentalization?
Not always. Open floor plan design is a hallmark of modern layout, but many modern homes still use partial walls, built-in shelving, or flooring changes to define zones without full compartmentalization. Traditional layouts separate rooms with walls and doorways, which improves acoustic privacy and gives each room a clear purpose. If you need quiet workspaces or formal dining, a hybrid approach with defined zones inside an open plan often works better than either extreme.
How do you balance a room using traditional symmetry principles?
Traditional symmetry places a focal point, such as a fireplace or headboard, on the room’s centerline, then mirrors furniture on either side at equal distance. Matching nightstands, twin lamps, and paired armchairs create proportional balance. For interior design symmetry vs asymmetry, the traditional approach is stricter: equal visual weight on both sides. Modern layouts often use intentional asymmetry, balancing a large sofa with a smaller chair and floor lamp instead of a mirror pair.
How do I arrange furniture for better flow in a small room?
Start with the walking path: leave at least 30 to 36 inches between furniture pieces that people pass through, and 14 to 18 inches between a coffee table and sofa for legroom. Pull seating away from walls where space allows, and anchor the grouping on an area rug. In small rooms, a single large piece with two smaller accents usually beats several medium pieces, and keeping surfaces clutter-free preserves the sense of spatial flow that both modern and traditional layouts depend on.