
Table of Contents
- How to Arrange Furniture in Awkward Spaces: A Measurement-First Method
- Awkward Living Room Layout Ideas That Solve Real Problems
- How to Furnish an Awkward-Shaped Room by Constraint
- Long Narrow Living Room Furniture Arrangement Strategies
- Use a Living Room Layout Planner to Test Before You Buy
- Common Layout Mistakes and How to Fix Them
- Symptom: The Room Feels Like a Waiting Area
- Symptom: The Arrangement Looks Scattered
- Symptom: People Cut Through the Middle of the Room
- Symptom: One Chair Feels Orphaned
- Symptom: The Room Feels Cramped Even Though It Is Not Small
- Symptom: You Keep Bumping Into Things
- Symptom: The Focal Point Is Hidden
- Small-Budget and Rental-Friendly Adjustments
- Frequently Asked Questions
Last Updated: October 15, 2026
How to Arrange Furniture in Awkward Spaces: A Measurement-First Method
Awkward spaces punish guesswork. Learning how to arrange furniture in awkward spaces starts with measurements, not shopping.
Most people move furniture by eye, then live with the result for years. A measurement-first method fixes this: measure the room, map the clearances, and only then choose pieces.
Measure the Room Before You Move a Single Piece
Measure the full length and width of the room at its widest and narrowest points.
Then measure the diagonal. This tells you what can physically enter the room.
Write everything down. A simple sketch with numbers beats a perfect mental picture.
Map Clearances for Walkways and Conversation Areas
Walkways need 36 inches of clear width for comfortable passage. Main paths between rooms should stay closer to 42 inches.
Conversation areas need 18 inches between a sofa and coffee table. Seating placed 8 to 10 feet apart keeps conversation easy.
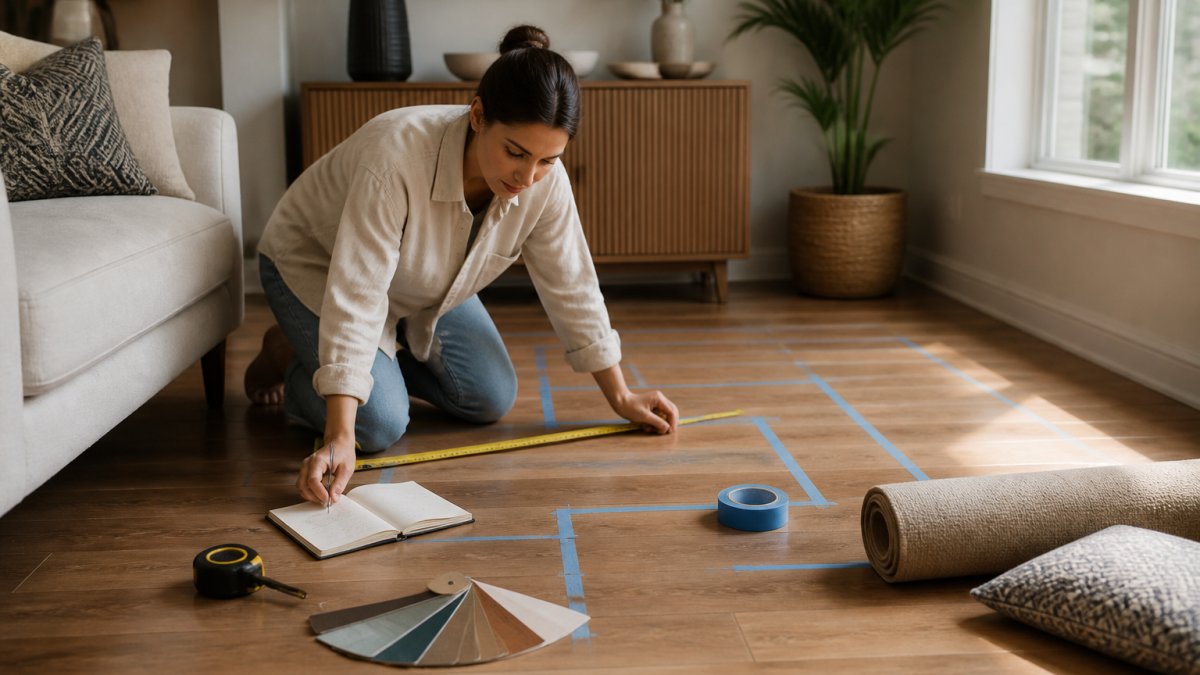
Tape out your walkways on the floor with painter’s tape before moving anything. You will spot bottlenecks instantly, and the tape peels up without marking hardwood.
Awkward Living Room Layout Ideas That Solve Real Problems
Good awkward living room layout ideas share one trait: they work with the room’s flaws instead of hiding them. A radiator becomes a console shelf. A dead corner becomes a reading nook.
The trick is choosing an anchor piece first. Everything else arranges around it.
Pull Furniture Away From Walls to Create a Focal Point
Pushing every piece against the wall makes a room feel like a waiting area; floating a sofa a few inches off the wall creates depth. Choose one focal point, a fireplace, a window with a view, or a media stand, and angle seating toward it.
Use Rugs to Anchor Furniture Groupings
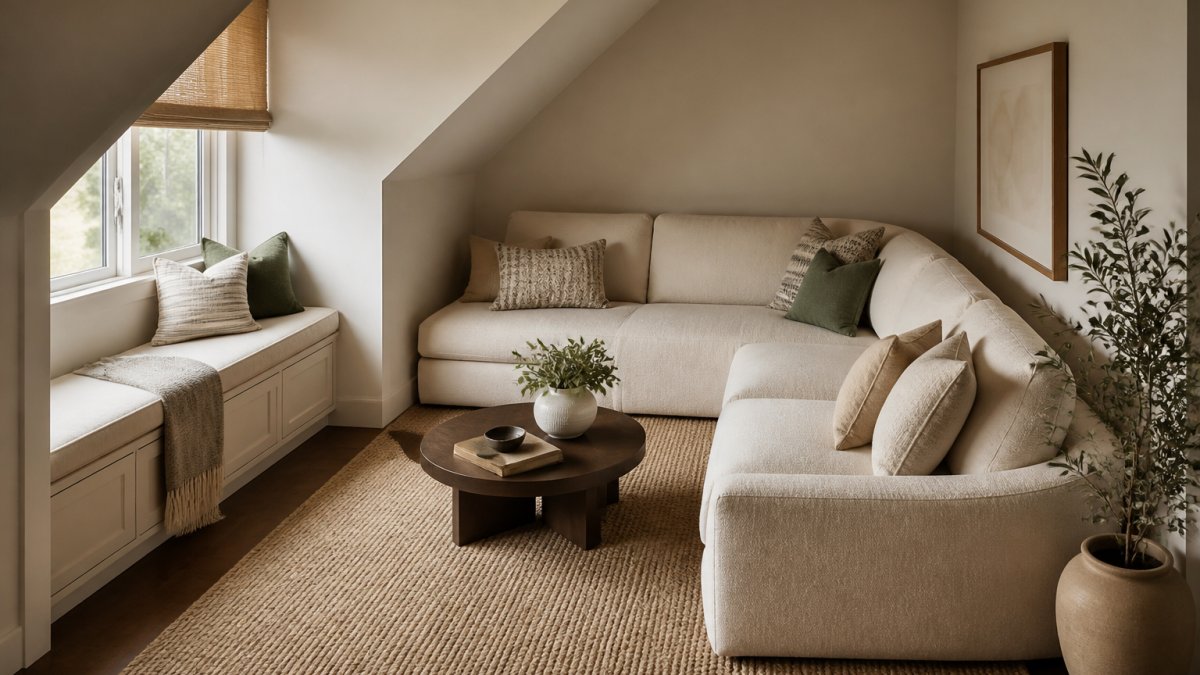
A rug is the cheapest way to define a furniture grouping, and all front legs of your seating should sit on it. An 8×10 rug fits most sofa-and-two-chair setups; a 9×12 works when you have a sectional. A rug that’s too small makes any arrangement look scattered, so size up when you’re between options.
How to Furnish an Awkward-Shaped Room by Constraint
Every awkward room has a specific constraint. Naming it first makes the solution obvious. Here are the three most common.
| Constraint | Main Problem | Best Fix | Watch Out For |
|---|---|---|---|
| Sloped ceiling | Low headroom on one side | Keep tall pieces on the high side | Blocking the low side with shelving |
| Dead corner or alcove | Wasted floor space | Add a reading chair or console | Overfilling a small nook |
| Long narrow room | Feels like a hallway | Split into two zones | One long row of furniture |
Sloped Ceilings and Unusual Room Shapes
Tall bookcases and art belong on the high side of a sloped ceiling. On the low side, stick to seating and low consoles.
For L-shaped or angled rooms, treat each wall as its own mini-room. Arrange furniture in each zone, then connect them with a rug or lighting.
Never fight the shape. Work with it.
Corners, Alcoves, and Unusable Floor Space
Corners are not dead space. They are opportunities.
- A deep corner fits a reading chair with a floor lamp
- A shallow alcove holds a console table or bar cart
- An awkward nook becomes a small desk area
Measure the corner before you shop. A chair needs about 30 inches of width to feel comfortable.
Buying a corner piece before measuring is a common mistake. A sectional that’s 4 inches too wide will block a doorway forever, and returns on oversized furniture can be painful.
Long Narrow Living Room Furniture Arrangement Strategies
Long narrow living room furniture arrangement works best when you stop treating the room as one space.
A seating area at one end and a media or dining zone at the other.
Keep furniture off the long walls where possible.
Define Zones in Open-Plan Spaces
In open-plan spaces, furniture does the work walls would normally do: a sofa back or console table separates zones without blocking light, and two rugs signal two rooms. Leave at least 36 inches between zones so people can pass through comfortably.
Position Sofas and Sectionals for Traffic Flow
A sofa should never block the main path between doorways. Test this by walking the route with your arms slightly out.
Sectionals work well in corners or against one long wall.
Leave 14 to 18 inches between a sofa and a coffee table for legroom.
Use a Living Room Layout Planner to Test Before You Buy
A living room layout planner lets you try ten arrangements in an hour without lifting a sofa, but the tool only works if you feed it accurate numbers first. Most people skip that step and end up with a plan that fails the moment real furniture arrives.
Step 1: Build a Measured Floor Plan
Measure the room at its widest and narrowest points, then measure each wall separately.
Record these numbers:
- Full room length and width at both the widest and narrowest points
- Every doorway: width, and which way the door swings
- Every window: width, sill height, and how far it sits off the floor
Sketch the room on graph paper at a scale of 1 square equals 1 foot. This single sheet becomes your reference for every layout you test.
Step 2: Mark Door Swings and Clearance Zones
A door swing is the most common layout killer. Draw a quarter-circle arc for every door showing its full swing. Furniture cannot sit inside that arc.
Then mark your clearance zones on the same plan:
- Main walkways between doorways: 36 to 42 inches
- Secondary paths along one side of a sofa: at least 24 inches
- Space to open drawers, cabinet doors, and appliance doors fully
If your plan shows a walkway narrower than 36 inches, the layout fails before you place a single piece.
Step 3: Cut Paper Furniture Footprints
Cut paper rectangles to scale for every piece you own or plan to buy. Standard footprints:
- Three-seat sofa: roughly 84 by 38 inches
- Loveseat: roughly 60 by 36 inches
- Armchair: roughly 34 by 34 inches
Move the paper pieces around the plan. This is faster than any app and forces you to respect the measurements you already took.
Step 4: Test in a Digital Planner
Once the paper version works, move it into a digital tool. Free floor-plan apps from furniture retailers and general-purpose room design apps both work. Enter your room dimensions, drop in furniture shapes at the sizes you measured, and check three things:
- Sightlines: can you see the focal point from every seat?
- Circulation: does every path stay at least 36 inches wide?
- Balance: does one side of the room feel overloaded?
Test at least three layouts before you commit. What looks wrong on screen often reveals the right answer.
Step 5: Validate With Tape Before You Move Anything
Before you drag a sofa across the room, tape the proposed footprint on the floor with painter’s tape. Walk the paths, sit inside the tape outline, open the doors. This catches problems no screen will show you, and the tape peels up without marking hardwood.
Photograph each taped layout from the main doorway. Comparing photos side by side is faster than trying to remember how a layout felt.
The best layout is the one you can walk through comfortably. If a plan looks good but blocks a doorway or a window, it fails.
Common Layout Mistakes and How to Fix Them
Most bad layouts come from a small set of repeatable mistakes. Diagnose which one you have before you start moving furniture: use the symptoms below to identify the problem, then apply the fix.
Symptom: The Room Feels Like a Waiting Area
Diagnosis: Every piece is pushed against a wall.
Fix: Float the main seating piece 6 to 12 inches off the wall. Even a few inches of breathing room creates depth and makes the room feel intentional rather than temporary.
Symptom: The Arrangement Looks Scattered
Diagnosis: The rug is too small. If only the front legs of your seating sit on the rug, or worse, if the rug stops short of the sofa entirely, the grouping reads as disconnected.
Fix: Size up. All front legs of every seating piece should sit on the rug, and ideally the sofa’s back legs too.
Symptom: People Cut Through the Middle of the Room
Diagnosis: The main walkway is blocked or too narrow, so traffic reroutes through your seating area.
Fix: Keep 36 inches clear on main paths and 42 inches on paths between rooms. If a sofa blocks the route between two doorways, angle it or move it.
Symptom: One Chair Feels Orphaned
Diagnosis: Isolated seating. A chair placed more than 8 to 10 feet from the nearest seat, or facing away from the conversation area, will never get used.
Fix: Pull the chair into the grouping or angle it toward the focal point.
Symptom: The Room Feels Cramped Even Though It Is Not Small
Diagnosis: Furniture is oversized for the space. A sofa that is 4 inches too long can make an entire room feel tight.
Fix: Measure before you buy. A three-seat sofa runs roughly 84 inches, a loveseat about 60 inches, and an armchair about 34 inches.
Symptom: You Keep Bumping Into Things
Diagnosis: Pinch points. These are spots where two pieces of furniture, or a piece and a wall, leave less than 24 inches of clearance.
Fix: Identify every pinch point on your floor plan and widen it. If you cannot widen it, remove or relocate the piece causing it.
Symptom: The Focal Point Is Hidden
Diagnosis: Furniture is arranged around the room’s shape instead of around what matters. A fireplace, a window with a view, or a media stand should anchor the arrangement.
Fix: Angle seating toward the focal point. If two focal points compete, pick one as primary and treat the other as secondary.
Fix one mistake at a time. Changing three things at once makes it impossible to tell which change actually helped.
If a layout fails, it is almost always one of these seven problems. Name the symptom, apply the matching fix, and re-test before you move on.
Small-Budget and Rental-Friendly Adjustments
You do not need new furniture to fix an awkward room. Rearranging what you own costs nothing.
- Swap a bulky coffee table for two small side tables
- Angle a sofa instead of squaring it to the wall
- Add a floor lamp to define a reading corner
For rentals, stick to changes you can undo. Rugs, lamps, and removable wall shelves all leave no trace.
If you do buy, invest in one anchor piece. A well-made rug or sofa carries a whole room, and quality pieces from the U.S. Consumer Product Safety Commission’s furniture safety guidance compliant makers last through multiple moves.
An awkward room is not a flaw.
Frequently Asked Questions
What is the 2/3 rule for furniture?
The 2/3 rule means your main furniture piece, usually a sofa or sectional, should take up about two-thirds of the wall or rug it sits against. This creates visual balance without overcrowding the space. In a 12-foot wall, aim for an 8-foot sofa. If your piece is larger, pull it away from the wall and let it float slightly to keep the room from feeling cramped. This rule works especially well in awkward spaces where scale and proportion need careful attention.
How do you arrange furniture in a long, narrow living room?
Break the long narrow living room furniture arrangement into two or three distinct zones instead of lining everything against the walls. Place a sofa perpendicular to the longest wall to create a conversation area, then use a console table or open shelving as a room divider for the second zone. Keep a clear path of at least 36 inches for walkways. Rugs help anchor each zone and visually widen the space. Avoid pushing all furniture to the perimeter, which exaggerates the narrow proportions.
How can you make an awkward room feel more balanced?
Start by identifying the room’s natural focal point, such as a fireplace, large window, or television wall, and arrange seating around it. Use rugs to anchor furniture groupings and define zones. Balance visual weight by pairing a heavy sofa with lighter chairs or open shelving. Pull furniture away from walls where possible to improve circulation and create a center of the room. Repeat materials, colors, or shapes on opposite sides to create visual balance without perfect symmetry.
How do you fill awkward space behind a couch?
A console table behind a floating sofa adds storage and defines the back of the seating area. In open-plan spaces, use a low bookshelf or room divider to separate zones while keeping sightlines open. If the gap is small, a narrow bench or a row of floor plants works well. Keep the walkway behind the sofa at least 30 to 36 inches wide so traffic flow stays comfortable. These additions turn dead space into functional storage or display area.