
Table of Contents
- How We Evaluated the Best Interior Design Apps for Room Planning
- Quick Comparison: Room Planning Apps at a Glance
- Free Interior Design Apps for Budget-Conscious Homeowners
- Floor Plan Software for Accurate Space Planning
- Room Visualizer Apps for 3D Rendering and Photo-Based Design
- Furniture Layout Planner Tools for Arrangement and Placement
- Device Compatibility, Offline Access, and Privacy Considerations
- Which Room Planning App Fits Your Project?
- Frequently Asked Questions
Last Updated: October 12, 2026
How We Evaluated the Best Interior Design Apps for Room Planning
The best interior design apps for room planning in 2026 split into four jobs: drawing accurate floor plans, visualizing a room in 3D, arranging furniture, and organizing inspiration.
Room planning means mapping a space to scale, testing furniture placement, and previewing finishes before you buy or renovate.
We scored each app on measurement accuracy, ease of use, 2D and 3D output, device compatibility, and how it handles your photos and personal data.
The best room planning app is the one you will actually finish a plan in. A simple tool you complete beats a powerful one you abandon.
Quick Comparison: Room Planning Apps at a Glance
The table below compares what each app is genuinely built for, so you can shortlist before reading the detail.
| App | Primary Job | Free Version | Best For |
|---|---|---|---|
| Room Planner | Furniture and decor mockups | Yes | Quick arrangement tests |
| Homestyler | Interior and exterior makeovers | Not stated | Visualizing makeover ideas |
| Foyr Neo | Design plus project management | No | Designers managing clients |
| VisualizeAI | Photo and sketch to render | Not stated | Photorealistic concept renders |
| DecorAI | AI interior design | Yes | Mobile-first AI design |
| Remodel AI | AI-assisted redesign | Yes | Free-tier experimentation |
| RoomLab | Furniture and finish previews | Not stated | Previewing finishes in your space |
| Canva | Mood boards and palettes | Not stated | Pre-project inspiration |
A free version matters most when testing an idea; project management features only pay off if you juggle multiple rooms or clients.
Free Interior Design Apps for Budget-Conscious Homeowners
Free interior design apps are the fastest way to test a layout before spending anything.
Room Planner’s free version is intuitive and easy to use, making it a sensible first stop for mocking up furniture and decor.
“Free” rarely means unlimited. Expect caps on saved designs or watermarks on exports, so read the limits before you build a plan you cannot download.
- Confirm the free tier allows exports without a watermark
- Check how many saved projects you get
- Verify the app works on the device you actually own
Floor Plan Software for Accurate Space Planning
Floor plan software is where accuracy lives or dies. A plan off by a few inches throws off every furniture placement downstream, so precision beats polish here. Most roundups list floor plan apps but never explain how to measure a room correctly, that workflow is the difference between a plan you can trust and a drawing that lies.
The measurement workflow that actually works
A common pattern among homeowners who get good results is a fixed sequence:
- Sketch the room on paper first. Draw walls, doors, and windows as simple labeled lines, your data-entry map.
- Measure wall to wall at the baseboard, not the ceiling. Rooms are rarely square, so measure each wall separately rather than assuming opposite walls match.
- Measure every opening. Door width and swing, window width, and sill height all affect placement, a sofa that fits the wall may still block a door swing.
- Note fixed obstacles, radiators, vents, outlets, built-in shelving, which constrain placement in ways a bare rectangle does not.
- Enter dimensions and verify scale. Place a known object (a standard interior door is about 30 to 36 inches wide) and confirm it reads correctly against your walls. If not, your scale is wrong.
- Re-measure before you buy. Apps are only as accurate as the numbers you feed them.
Step five, verifying scale with a known object, catches most data-entry errors before they become expensive furniture mistakes.
What to check in any floor plan tool
- Units and precision: confirm the app lets you enter feet and inches and displays fractions, not just decimals.
- Wall thickness: real walls have depth. A tool that treats walls as zero-width lines will understate how much floor space you actually have.
- Door and window objects: you want to place these as real elements, not just gaps in a line.
- Export options: check whether you can export a plan as a PDF or image, and whether that export is watermarked on the free tier.
- Editing after the fact: can you move a wall and have the dimensions update, or do you start over?
App notes
For interior designers juggling client work, Foyr Neo combines design creation with project management, so one tool holds the plan and the client workflow.
For homeowners, Homestyler handles interior and exterior makeover visualization, useful if your renovation touches a facade or patio as well as a room, and supports experimenting rather than locking you into a rigid workflow.
Room Planner, covered below, is built around furniture and decor mockups on a scaled room, a reasonable entry point for the measurement workflow above if you are planning a single room rather than a whole home.
Skipping real measurements is the most common floor plan mistake. If you estimate room dimensions instead of measuring wall to wall, your furniture placement will look wrong in the app and wrong in the room.
A floor plan is only as good as its scale. Measure every wall and opening, enter the numbers, then verify with a known object before you trust a single furniture placement.
Room Visualizer Apps for 3D Rendering and Photo-Based Design
Room visualizer apps turn a flat plan into a 3D model or photorealistic render you can react to, closing the gap between a drawing and how a space actually feels.
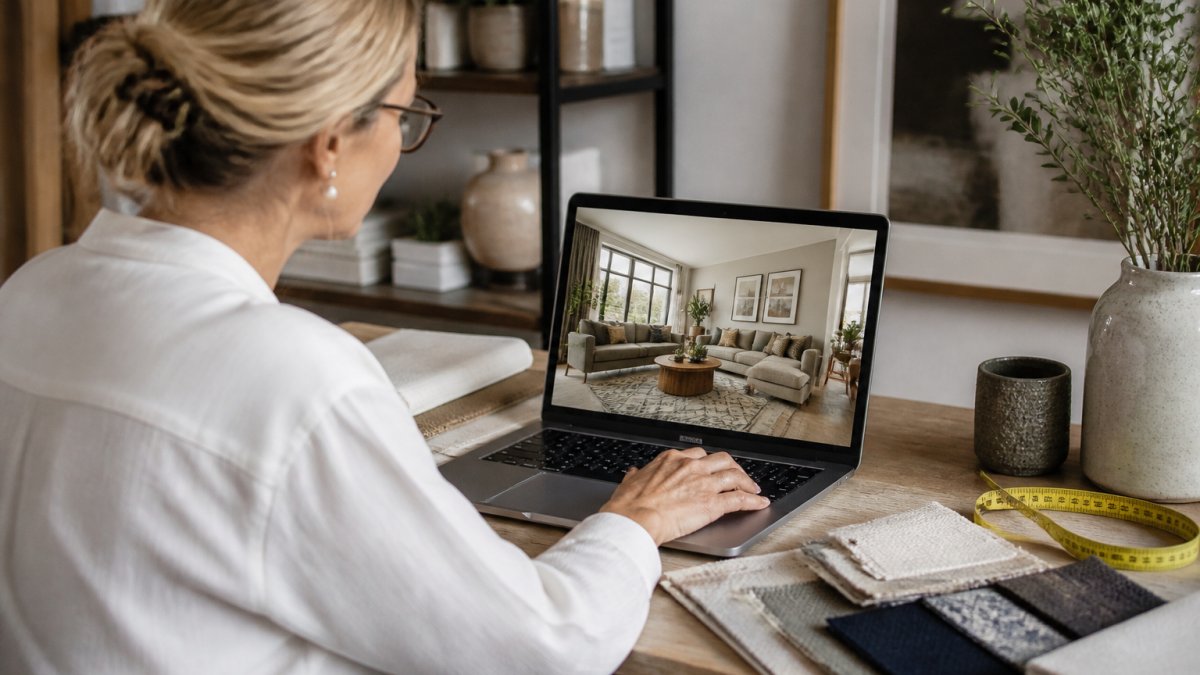
VisualizeAI turns an uploaded image, sketch, or design idea into photorealistic interior renders, suiting anyone who thinks in pictures rather than floor plans.
The trade-off is precision. AI rendering tools excel at mood and style, but the available information does not confirm that they support measured floor-plan creation.
- Photo-based design: upload a room photo and restyle it
- Sketch-to-render: turn a rough drawing into a realistic image
- Finish comparison: preview materials side by side
Furniture Layout Planner Tools for Arrangement and Placement
Furniture layout planners solve one problem well: where does everything go? A good tool lets you drag virtual furniture around a scaled room until the arrangement works, then commit with confidence.
Room Planner is the most direct fit, since it exists specifically to mock up furniture and decor. Canva plays a different role: its app assembles mood boards combining furniture images, color palettes, and textures, the right move before you start moving virtual sofas.
Photograph your room from each corner before you start. Having the real proportions on hand keeps your virtual furniture placement honest, especially in awkward L-shaped or narrow rooms.
Device Compatibility, Offline Access, and Privacy Considerations
Compatibility and privacy are the two factors most roundups ignore, and both can derail a project. Check where an app runs and how it treats your photos before you upload anything, the practical differences between these tools are real.
Device and platform compatibility
Most of the apps in this guide fall into one of three buckets:
- Mobile-first (iOS and Android): DecorAI and Remodel AI are built around phone use, which suits planning while standing in the room you are measuring. The trade-off is a smaller canvas for detailed floor plans.
- Browser-based: Homestyler and Canva run in a web browser, so they work on any laptop or desktop with a modern browser and do not require an app install. This is the most flexible option if you switch between devices.
- Desktop-oriented professional tools: Foyr Neo is aimed at designers managing client projects, which typically means a desktop workflow. Confirm current platform support directly, since the available information does not specify it.
Before committing to any app, confirm three things: the operating system you actually use, whether a web version exists as a fallback, and whether your account syncs across devices. A plan you started on your phone and cannot open on your laptop is a plan you will abandon.
Offline access in practice
Offline access matters most when measuring and sketching in a room with weak signal, basements, new construction, and rural properties. Browser-based tools generally require a connection; mobile apps vary, with some caching your current project and others not. If offline work matters, test it by putting your phone in airplane mode and opening a saved project.
How your room photos and floor plans are handled
For photo-based tools like VisualizeAI and RoomLab, your input is a picture of your living space, sometimes several rooms, sometimes the whole home. That is more personal than most people consider. A practical checklist:
- Read the privacy policy for how uploaded images are stored, how long they are retained, and whether they are used to train models.
- Check whether you can delete uploads from your account, and whether deletion is immediate or delayed.
- Look for account-level controls such as two-factor authentication and the ability to export or remove your data.
- Be cautious with photos that show identifiable documents, screens, or people in the frame.
For broader guidance on protecting personal data, the Federal Trade Commission’s consumer privacy guidance explains your rights around data companies collect. Homeowners researching renovation standards can also consult the U.S. Department of Housing and Urban Development for housing and home improvement resources.
Accessibility considerations
Accessibility features vary widely and are rarely documented in roundups. If you rely on screen readers, keyboard navigation, or high-contrast modes, test the app before committing to a paid tier. Browser-based tools inherit some support from the browser; mobile-only apps depend entirely on their own implementation.
Before you upload photos of your home to any app, check whether the free tier requires you to keep the images on their servers to use the service. If it does, decide whether that trade is worth it for the project you have in mind.
- Device: confirm the app runs on your phone, tablet, or desktop, and whether it syncs
- Offline: test airplane mode with a saved project before you rely on it
- Privacy: review how uploads are stored, whether they train models, and whether you can remove them
- Accessibility: test screen reader and keyboard support before paying
Which Room Planning App Fits Your Project?
The right pick comes down to your project type, not the longest feature list. Match the tool to the job and you will finish a plan instead of abandoning one.
- Testing furniture placement: Room Planner, with its free version and simple mockups
- Managing client projects: Foyr Neo, which pairs design with project management
- Visualizing a makeover: Homestyler, for interior and exterior ideas
- Photorealistic renders: VisualizeAI, from photos or sketches
- Mobile AI design: DecorAI, with a free tier and strong mobile experience
- Free-tier experimentation: Remodel AI, useful for trying ideas at no cost
- Previewing finishes: RoomLab, for comparing furniture and materials
A common mistake is choosing the most powerful app when a simpler one would get the plan done. Start with the job you actually have.
Planning a room is only half the work; filling it with pieces that hold up is the other half.
Frequently Asked Questions
What is the best online app for interior design?
The best app depends on your project. Foyr Neo suits interior designers managing client work. Homestyler works for visualizing interior and exterior makeovers. Room Planner offers a free version for mocking up furniture and decor. VisualizeAI turns sketches into photorealistic renders. For accurate floor plans, look for apps with measured drawing tools rather than mood-board-only platforms.
Are there free interior design apps for planning a room?
Yes. Room Planner offers a free version described as intuitive and easy to use. DecorAI and Remodel AI both report free tiers, and Remodel AI was compared on design count and watermark policy in a free-tool comparison. Free tiers usually limit exports or add watermarks, so check the restrictions before committing to a paid plan.
Can interior design apps show furniture in a room before you buy it?
Several can. Room Planner lets you mock up furniture and decor before making changes. RoomLab helps visualize how furniture and finishes may look in your home. VisualizeAI accepts an uploaded image of your existing room and produces a photorealistic render. This lets you test scale, placement, and style before ordering anything.
Which room planning apps let you create a floor plan?
Foyr Neo supports creating interior design projects, which typically includes floor-plan work. Homestyler visualizes interior and exterior makeover projects. For precise floor-plan editing, prioritize apps with 2D layout and measurement tools rather than AI-only visualizers, which may not support measured drawing. Check each app’s feature list for floor-plan editing before you start.
What should I look for in a furniture layout planner?
Look for three things: accurate room dimensions, a furniture catalog with real product sizes, and the ability to experiment with layouts without starting over. Room Planner and RoomLab both support furniture placement visualization. If you plan a renovation, choose a tool that handles wall placement, doors and windows, and floor-plan editing, not just decoration.