Table of Contents
- Quick Comparison: What to Buy First
- 1. Ruggable Washable Area Rugs: Define the Living Zone
- 2. CB2 Open Bookshelf Room Divider: Create a Physical Boundary
- 3. West Elm Mid-Century Console Table: Divide Without Blocking Sight Lines
- 4. Schoolhouse Electric Floor Lamps: Layer Light for Activity Zones
- 5. The Sill Large Potted Fiddle Leaf Fig: Add Organic Separation
- Zoning an Open Concept Living Room Without Walls
- Decorating Tips for Non-Designers: Make It Cohesive
- Frequently Asked Questions
Last Updated: September 21, 2026
Quick Comparison: What to Buy First
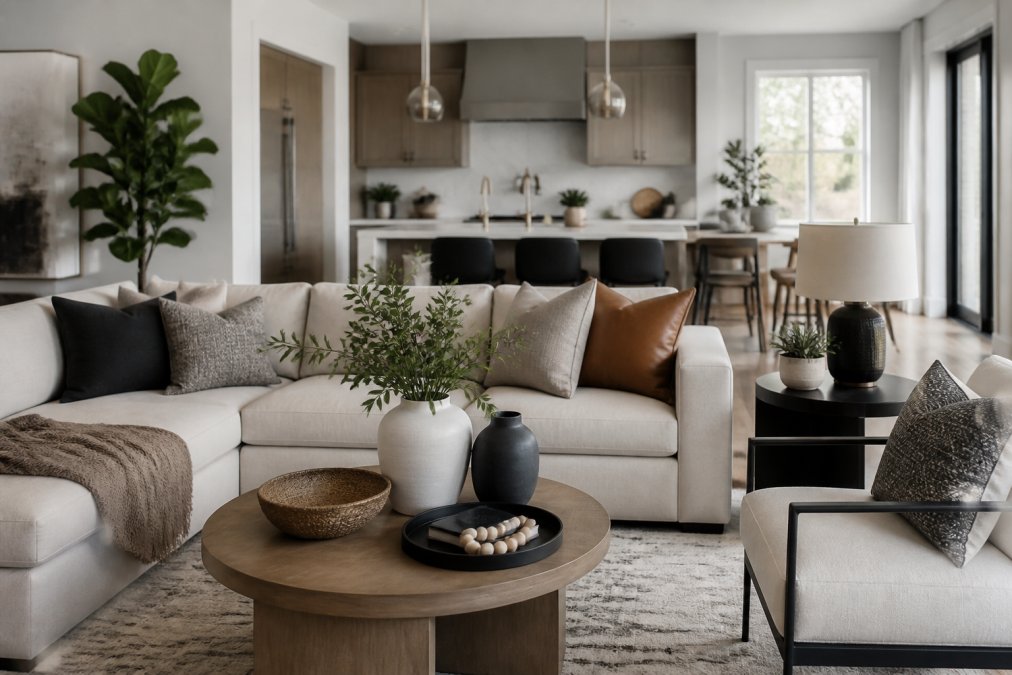
The 5 best decor items for open concept living after remodel solve a specific problem: they create boundaries without building walls. This guide ranks the 5 best decor items for open concept living after remodel, each chosen for how well it divides space while keeping light and sight lines intact.
If you just finished a remodel, you already know the trade-off.
| Item | Job It Does | Best For | Starting Price |
|---|---|---|---|
| Ruggable Washable Area Rugs | Grounds the seating zone | Homes with kids and pets | $199 |
| CB2 Open Bookshelf Room Divider | Creates a physical boundary | Separating a home office | $699 |
| West Elm Mid-Century Console Table | Divides without blocking views | Behind a floating sofa | $499 |
| Schoolhouse Electric Floor Lamps | Layers light by activity | Rooms with no overhead wiring | $349 |
| The Sill Fiddle Leaf Fig | Adds organic separation | Softening hard corners | $175 |
1. Ruggable Washable Area Rugs: Define the Living Zone
An area rug is the fastest way to draw a boundary on a hard floor. Ruggable’s two-piece system pairs a machine-washable top layer with a non-slip pad, so the living zone stays defined even in a busy household.

2. CB2 Open Bookshelf Room Divider: Create a Physical Boundary
A room divider works best when it separates without sealing off. CB2’s open-frame shelving unit is double-sided and open-backed, so light passes through while the shelf itself marks a clear edge between zones.

3. West Elm Mid-Century Console Table: Divide Without Blocking Sight Lines
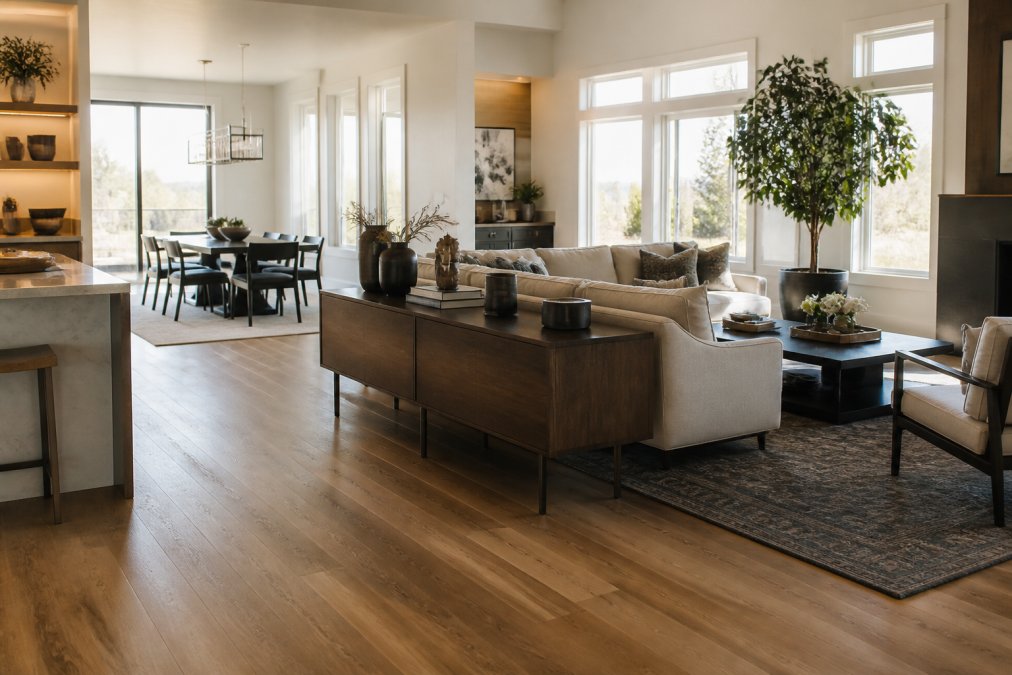
A slim console table behind a sofa is the quietest divider on this list. It creates a visual line between living and dining areas while keeping sight lines completely open.
4. Schoolhouse Electric Floor Lamps: Layer Light for Activity Zones
Lighting zones do more spatial work than most people realize. A floor lamp with an adjustable arm throws light onto a specific spot, which quietly tells the eye “this area is for reading” and “that area is for dining.”

5. The Sill Large Potted Fiddle Leaf Fig: Add Organic Separation
A tall plant softens the hard edges of an open plan better than almost anything else. The Sill’s large fiddle leaf fig arrives in a ceramic planter at 3 to 5 feet tall, which is enough height to read as a divider between zones.
Zoning an Open Concept Living Room Without Walls
Zoning an open concept living room is the practice of using furniture, rugs, lighting, and plants to create distinct functional areas within one continuous space, without adding permanent walls. The goal is visual continuity: each zone reads as separate while the room still feels like one.

Acoustic Zoning: The Step Most Guides Skip
Visual zoning is only half the job. In an open plan with hard floors, drywall, and a vaulted ceiling, sound bounces between zones and every conversation carries. Most design articles treat this as a footnote. Treat it as a design constraint instead, because the same pieces that divide space visually can also absorb sound.
- Floor: a low-pile rug with a felt or rubber pad. The pad does more acoustic work than the rug face, so do not skip it.
- Vertical soft goods: floor-to-ceiling curtains on the largest window run, plus one upholstered piece per zone (an accent chair, an ottoman, or a fabric bench).
- Wall or ceiling: if echo persists, a single fabric-wrapped acoustic panel or a large canvas on the shared wall between the kitchen and living area cuts the slap-back noticeably.
Cable and Cord Management for Floating Furniture
Open layouts push furniture away from walls, which means lamps, chargers, and speakers end up with cords running across the floor. This is the single most common complaint after a remodel, and almost no decor guide addresses it.
- Floor outlets. If your remodel is not yet closed up, add them under the sofa and behind the console. This is the cleanest fix and the cheapest time to do it.
- Flat extension cords under the rug. Run a low-profile cord from the wall outlet to the lamp, then cover it with the rug pad and rug. Use a cord protector where it crosses a walkway.
- Cordless or rechargeable lamps. Table and floor lamps with rechargeable LED bases now run 20 to 40 hours per charge, which removes the cord entirely for accent lighting.
Budget-Friendly Zoning Without New Furniture
Walk your floor plan with a tape measure before buying anything. Mark each zone with painter’s tape on the floor, then live with it for a week. It is far cheaper to move tape than to return a 7-foot bookshelf.
Decorating Tips for Non-Designers: Make It Cohesive
Decorating an open floor plan without a design background comes down to one rule: limit your choices. A cohesive color palette for an open floor plan usually means two or three base colors repeated across every zone, plus one accent.
- Pick two neutral base colors and use them in every zone
- Choose one accent color and repeat it three times across the room
- Repeat one material, such as wood or brass, in at least three pieces
- Keep the tallest item in each zone at a different height from its neighbor
- Leave visible negative space on at least one wall
- Use matching window treatments across all windows for visual continuity
The most common mistake in open concept decorating is treating each zone as its own room. Buy a rug, lamp, and shelf that each match a different style, and the space will look like three apartments sharing a wall. Shop for the whole room at once, not zone by zone.
Seasonal Decor Transitions in an Open Plan
Holiday decor is harder in an open concept home than in a closed one. In separate rooms, you can decorate the dining room heavily and leave the living room quiet. In one continuous space, every zone is visible from every other zone, so a single overloaded corner throws off the whole room.
Work in three layers:
- Base layer (stays all year): rugs, upholstery, window treatments, and the neutral palette. Do not change these for a season.
- Mid layer (swaps 2 to 4 times a year): throw pillows, throws, tabletop decor, and planters. This is where most of your seasonal shift happens.
- Top layer (short window): wreaths, garlands, candles, and holiday-specific pieces. Keep these to one or two focal points per zone, not every surface.
Scale and Proportion: The Numbers That Matter
Most non-designers get scale wrong because no one gives them a number. A few practical starting points:
- Rug: the rug should extend at least 6 to 8 inches beyond the front legs of the seating on all sides. If the rug only fits under the coffee table, it is too small.
- Console behind a sofa: keep the console at or slightly below the sofa back height so it does not block sight lines into the next zone.
- Room divider: a divider taller than about two-thirds of the ceiling height starts to feel like a wall. Stay below that if openness is the goal.
- Pendant or chandelier over a dining table: leave roughly 30 to 36 inches between the fixture bottom and the tabletop.
- Coffee table to sofa: leave about 14 to 18 inches of walkway so traffic flow stays clear.
Frequently Asked Questions
What are the best decor items to create flow in an open floor plan?
Area rugs, console tables, and open shelving units create flow by visually separating zones without blocking sight lines. Ruggable washable rugs define seating areas on hard floors, while a West Elm mid-century console table behind a sofa establishes a boundary between living and dining spaces. Schoolhouse Electric floor lamps add layered lighting that guides the eye through the room. These pieces work together to maintain visual continuity while giving each area its own purpose.
How do you zone an open concept living room without walls?
Use furniture and decor to create implied boundaries. Place a CB2 open bookshelf room divider between a home office and living area, or position a large plant like The Sill fiddle leaf fig to soften corners. Area rugs anchor furniture groupings, and consistent flooring throughout maintains visual flow. Lighting also plays a role: Schoolhouse Electric floor lamps create intimate pockets of light that define activity zones without physical barriers.
What is the 3-5-7 rule in interior design?
The 3-5-7 rule suggests grouping decor items in odd numbers for visual balance. A coffee table might hold three objects (a book, a candle, a small sculpture), a shelf might display five items, and a console table could feature seven pieces. This guideline helps non-designers arrange accessories without overthinking. It works because odd numbers create asymmetry that feels natural, while even numbers can look static. Apply it to shelf styling, mantel displays, and tabletop vignettes.
How do you make an open concept living room feel cozy?
Layer textures and lighting to add warmth. Window treatments can filter light softly, while Ruggable washable rugs add softness underfoot. Schoolhouse Electric floor lamps create intimate pools of light rather than relying on harsh overhead fixtures. Add a throw blanket, textured pillows, and a large plant for organic softness. These elements break up the vastness of an open space and make it feel inviting without closing it off.
What are the best rugs for open concept living areas?
Low-pile, washable rugs work best because they handle high traffic and define zones without overwhelming the space. Ruggable washable area rugs feature a two-piece system with a non-slip pad, making them easy to clean and ideal for homes with kids or pets. Choose a size large enough to fit all furniture legs in the living area, typically 8×10 or 9×12 feet. A rug visually grounds the seating arrangement and separates it from adjacent dining or kitchen zones.